
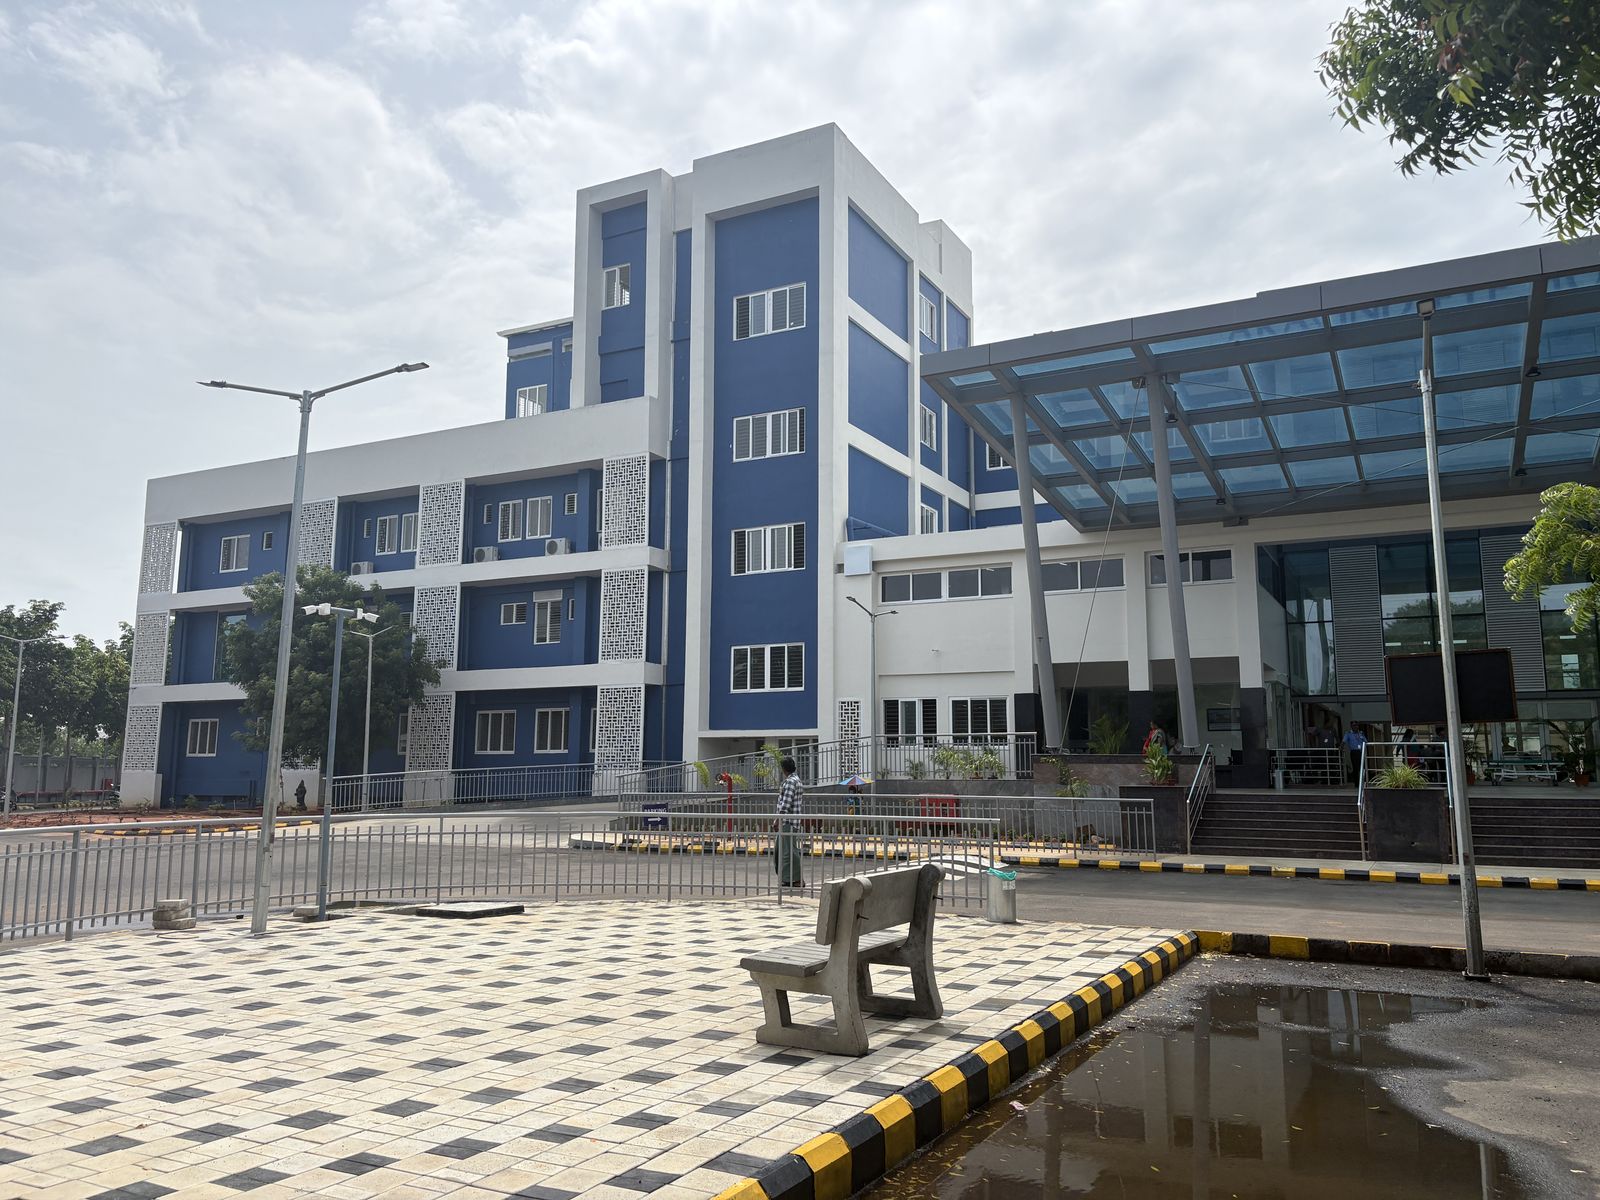
Few buildings are as unforgiving of electrical problems as an eye hospital. Operating microscopes, phaco machines, diagnostic equipment, air handling for sterile zones and outpatient blocks that see hundreds of patients a day all depend on clean, uninterrupted power. When the GOVEL Trust commissioned its new hospital in Thanjavur for Aravind Eye Care System, the electrical brief was simple to state and demanding to deliver: power that never becomes the patient's problem.
| Project | Aravind Eye Hospital, Thanjavur |
|---|---|
| Client | GOVEL Trust |
| Consultant | Design Collaborative Pvt. Ltd. |
| Service | HT — 1250 kVA |
| Scope | HT installation, LT distribution, panel rooms, internal electrification |
Starting with the load, not the layout
Before a single cable route was drawn, our design team worked through the consultant's load schedule floor by floor. Hospitals are unusual because their critical loads are scattered: an operating theatre on one floor, a sterilisation unit on another, pharmacy refrigeration somewhere else. We grouped loads into essential and non-essential categories so that, during a grid failure, backup capacity goes where it matters most.
The HT service
A 1250 kVA demand clearly calls for an HT service with the hospital's own transformer. Our scope covered the HT installation and the associated statutory work, including drawing approval and coordination for energisation. Getting the approvals sequence right early meant the building could be energised in line with the commissioning schedule rather than waiting on paperwork at the end.
Panel rooms designed for the people who maintain them
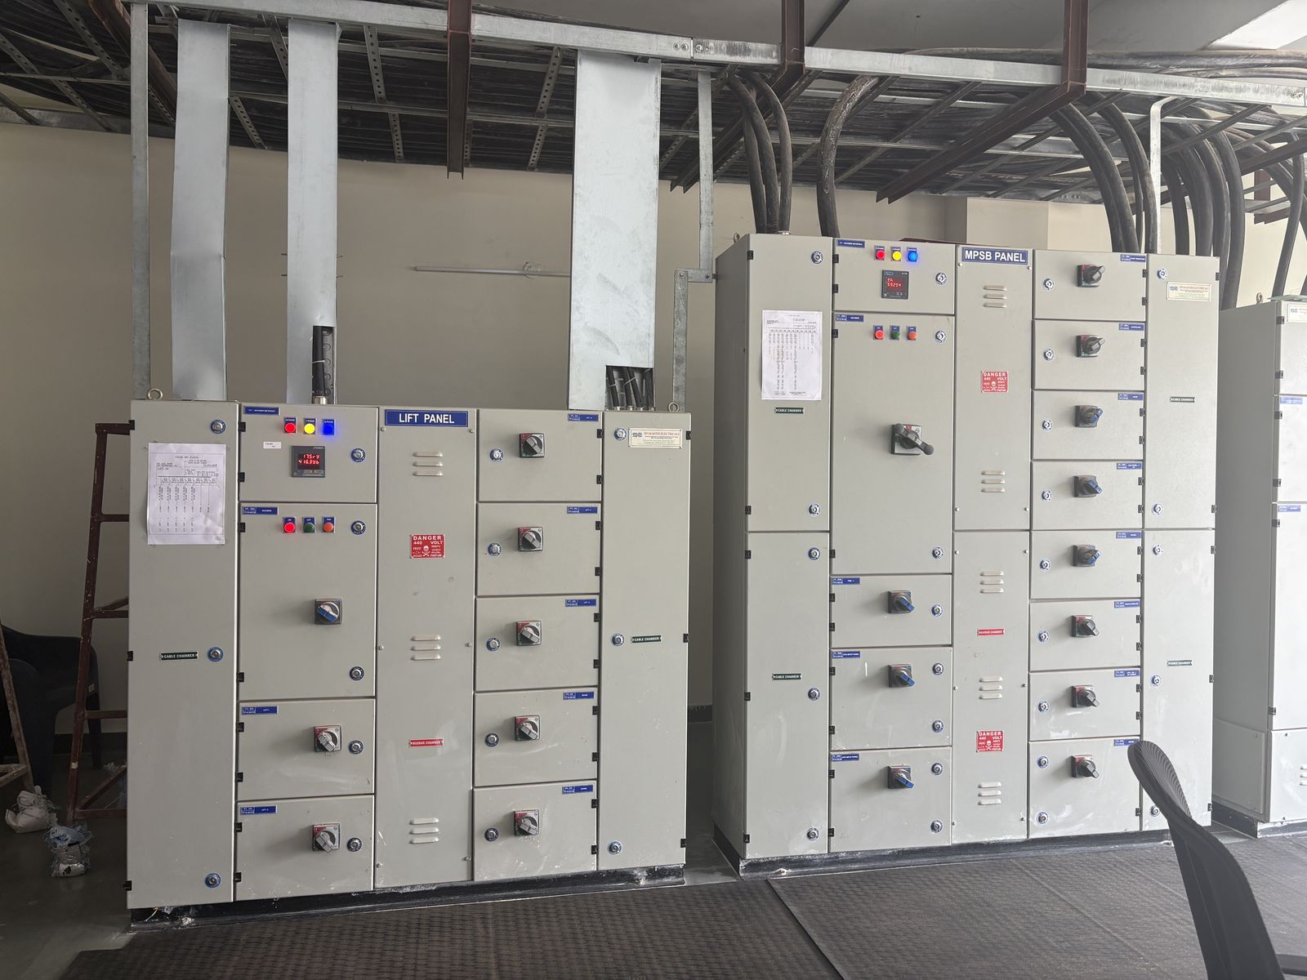
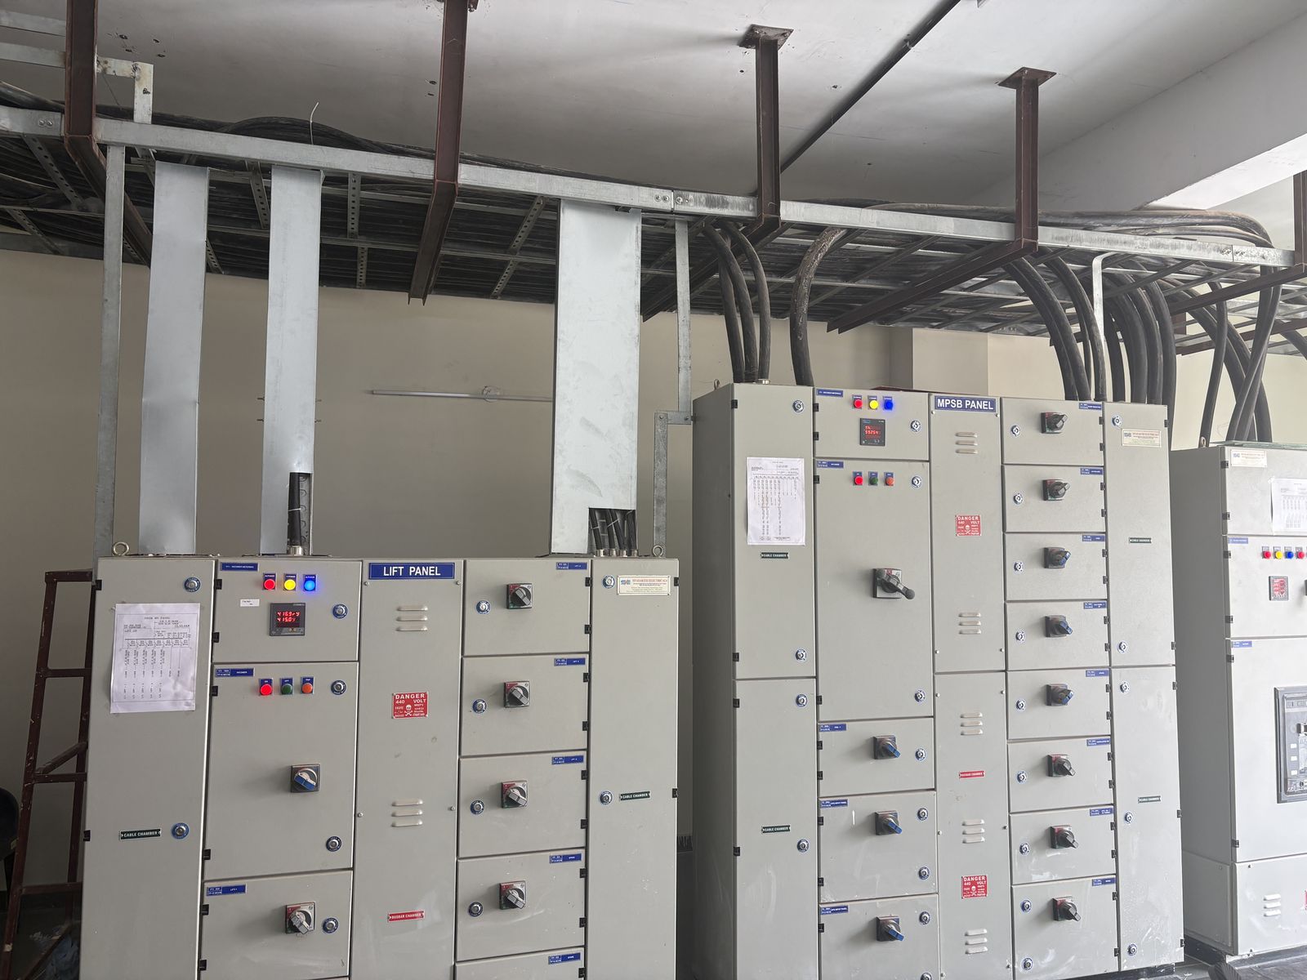
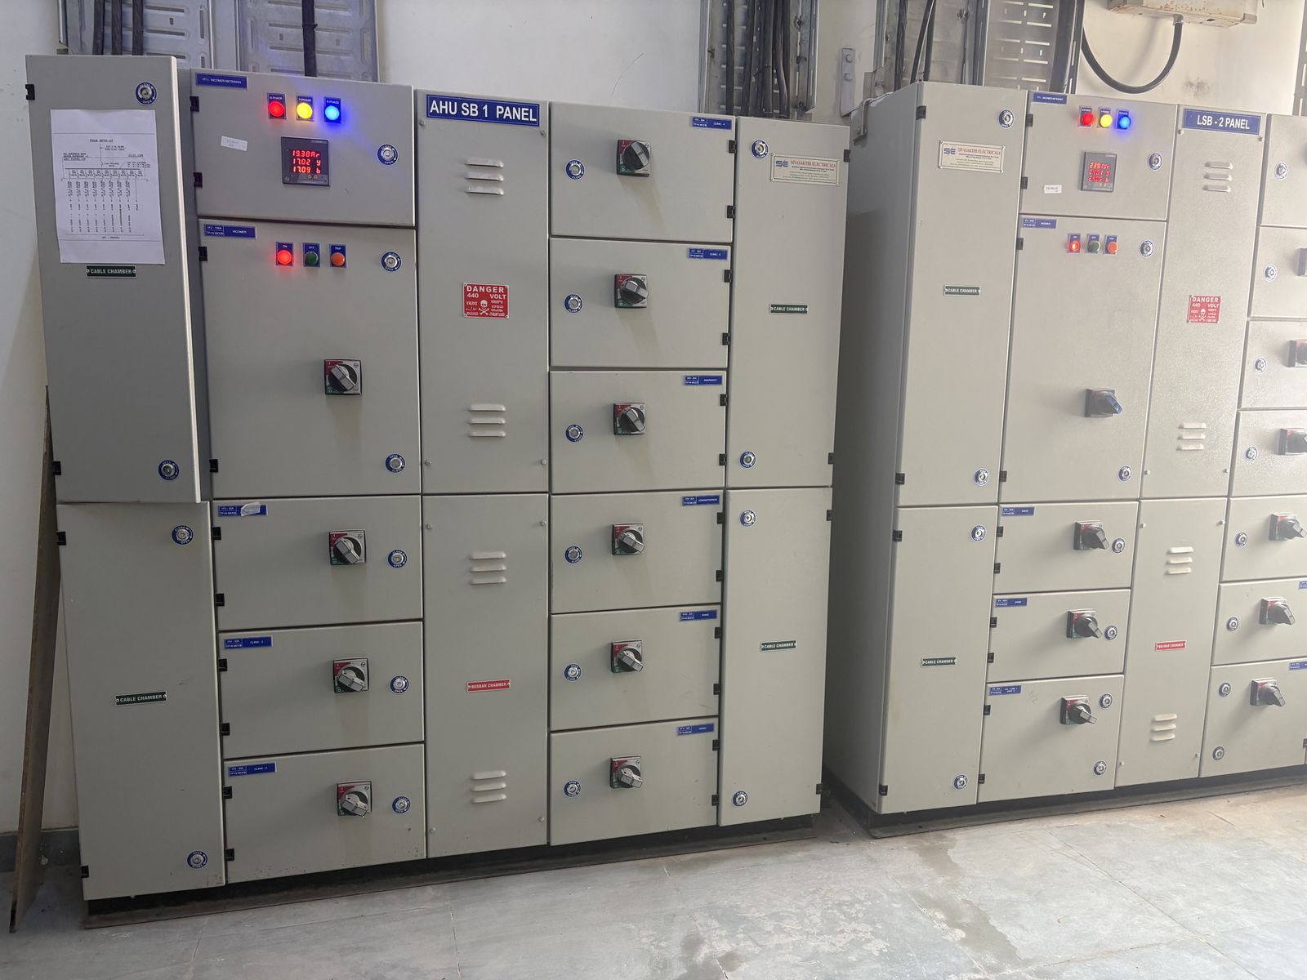
A hospital's electrical system will be operated and maintained for decades by people who were not on site when it was built. We therefore paid as much attention to access, labelling and segregation as to ratings:
- Main and sub-distribution panels arranged with clear working space in front and behind.
- Every outgoing feeder identified on the panel and in the as-built documentation.
- Cable risers and trays sized with spare capacity for future medical equipment.
- Separate distribution for essential loads so they can be isolated and tested without shutting down the whole floor.
Working alongside a live construction site
Like most large projects, our work ran in parallel with civil, plumbing, HVAC and interior teams. Weekly coordination with the consultant helped us avoid clashes — such as cable trays fighting for ceiling space with ducts — and allowed us to release areas floor by floor for the interior teams.
A hospital is the building where "it mostly works" is not good enough. Every circuit has to be right the first time.
Testing and handover
Before energisation, every circuit was tested for insulation resistance and continuity, earthing was measured, and protection settings were checked against the design. At handover, the hospital's maintenance team received single-line diagrams, panel schedules and test records so that day-one operations started with a full picture of the installation.
Planning a hospital or healthcare facility?
We'd be glad to share what we learned on this project. Talk to our engineers →